12014 Montague Street, Las Vegas, NV, 89138

Save
Ask
Tour
Hide
Share
$1,325,000
New Listing

12014 Montague Street
Las Vegas, NV 89138

For Sale|Single Family Residence|Active
4
Beds
4
Total Baths
3
Full Baths
1
Partial Bath
3,076
SqFt
$431
/SqFt
2024
Built
Subdivision:
Summerlin Village 25 - Parcel B
County:
Clark
Listing courtesy of Real Broker LLC (702) 595-8036
12014 Montague Street12014 Montague Street12014 Montague Street12014 Montague Street
Save
Ask
Tour
Hide
Share

Mortgage Calculator

Monthly Payment (Est.)

$6,045
Calculator powered by Showcase IDX, a Constellation1 Company. Copyright ©2026 Information is deemed reliable but not guaranteed.

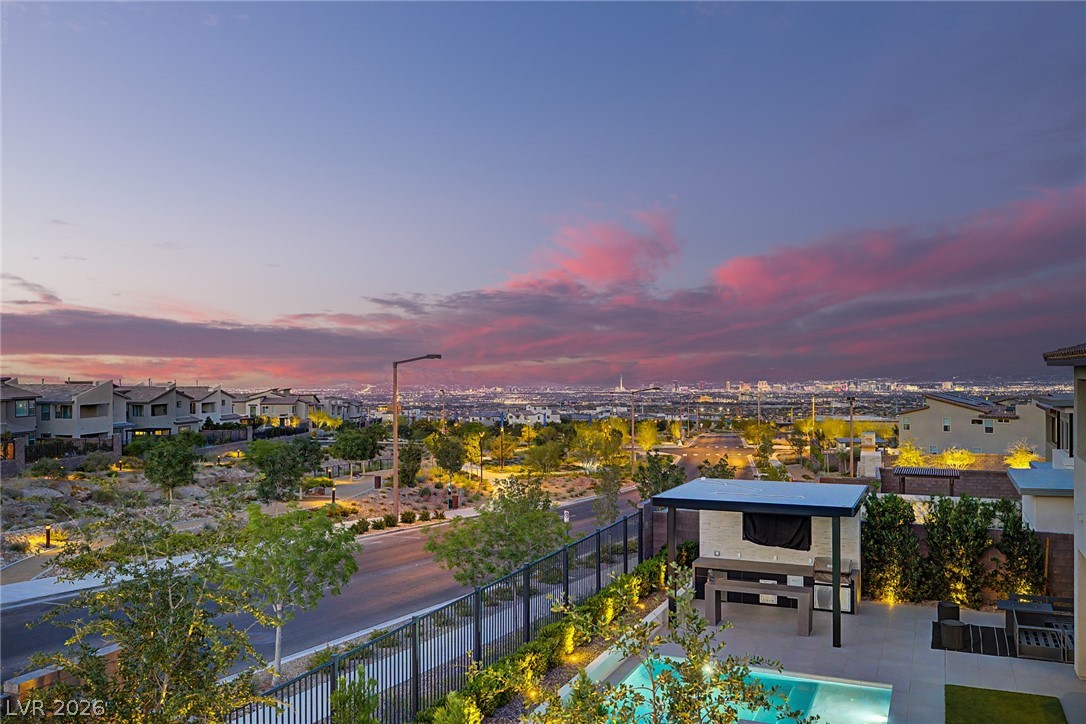
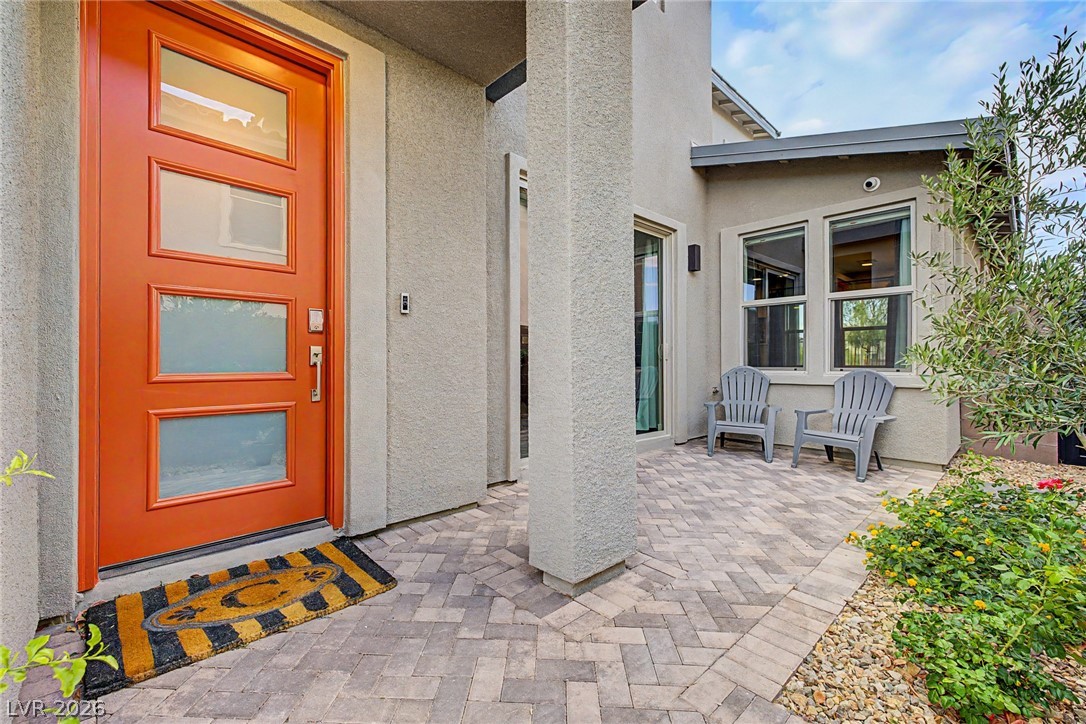
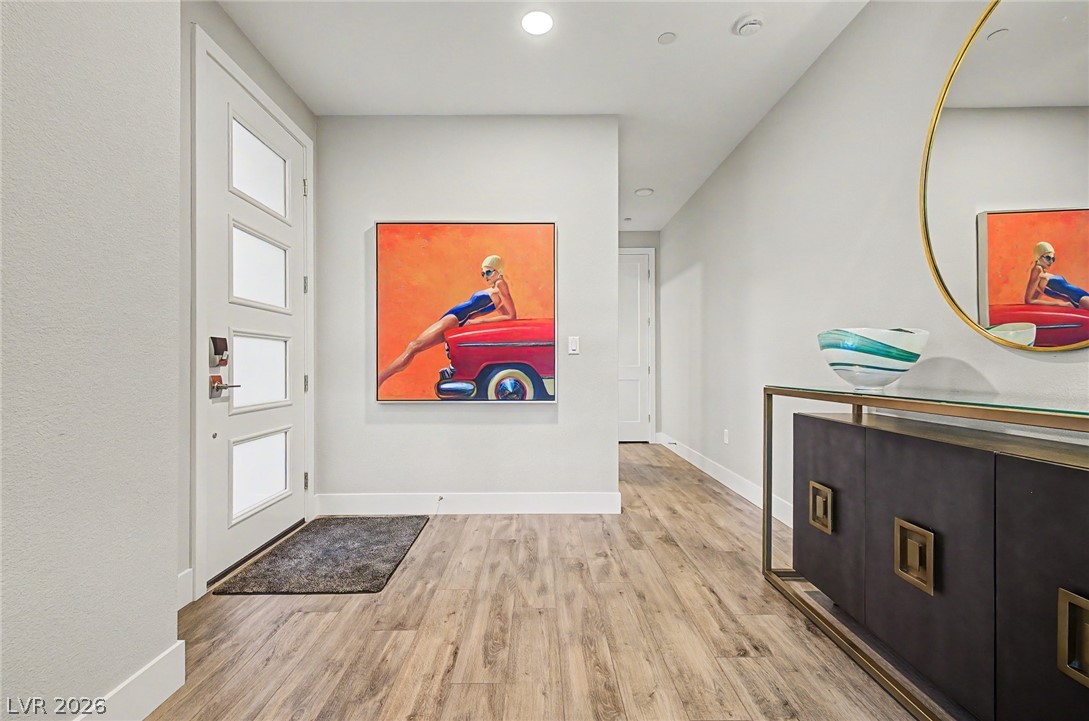
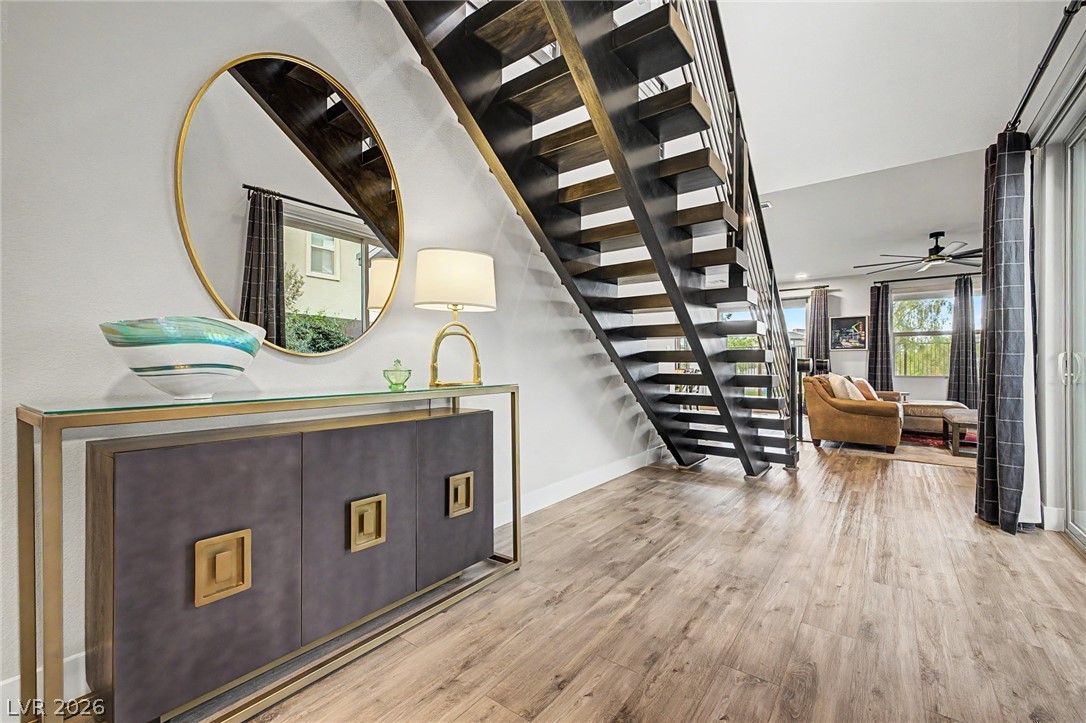
Welcome to this Prestigious neighborhood in Summerlin. This exceptional residence offers an elevated lifestyle w/ breathtaking mountain vistas & Iconic Sparkling Strip views, including a beautifully finished backyard that backs to a scenic walking trail with no neighbors directly behind you, thus creating a private and picturesque setting rarely found. A gated walkway leads through an elegant courtyard entrance, setting the tone for the sophisticated living experience that awaits inside. The thoughtfully designed floor plan offers incredible versatility with a spacious downstairs guest suite, ideal for multigenerational living or visiting guests. The expansive great room seamlessly flows with gorgeous wood-looking floors leading you into the gourmet kitchen, dining area, and additional lounge space, creating the perfect environment for both grand entertaining and everyday luxury. Chef’s kitchen comes complete with/ top of the line appliances, a large kitchen island, modern tile backsplash & oversized built-in refrigerator & freezer. Modern glass doors welcome you into your downstairs flex space. A deep 3-car tandem garage provides abundant storage and functionality. Upstairs, a generous loft serves as a central gathering space, connecting two secondary bedrooms and a full bath. The conveniently located laundry room adds ease to daily living. The grand primary retreat is a true showpiece, featuring a spa-inspired bath with a separate soaking tub and shower, an oversized walk-in closet, and a private furnished balcony where you can unwind while taking in the stunning mountain backdrop, twinkling city lights, and iconic Las Vegas Strip views. This home perfectly blends luxury, comfort, and breathtaking natural beauty into one remarkable offering. Come welcome yourself Home to this modern, character driven home.

Save
Ask
Tour
Hide
Share
Listing Snapshot
Price 
$1,325,000
Days On Site 
0 Days
Bedrooms 
4
Inside Area (SqFt) 
3,076 sqft
Total Baths 
4
Full Baths 
3
Partial Baths 
1
Lot Size 
0.14 Acres
Year Built 
2024
MLS® Number 
2787039
Status 
Active
Property Tax 
$10,577
HOA/Condo/Coop Fees 
$69 monthly
Sq Ft Source 
N/A
Friends & Family
Recent Activity
3 hours agoListing first seen on site
11 hours agoListing updated with changes from the MLS®
General Features
Acres 
0.14
Attached Garage 
Yes
Direction Faces 
South
Disclosures 
Covenants Restrictions Disclosure
Garage 
Yes
Garage Spaces 
2
Green Energy Efficient 
Windows
Parking 
AttachedGarageInside EntrancePrivateTandem
Property Sub Type 
Single Family Residence
Security 
Security System Owned
Sewer 
Public Sewer
SqFt Total 
3076
Style 
TwoStory
Utilities 
Underground Utilities
Water Source 
Public
Zoning 
Single Family
Interior Features
Appliances 
Built-In Electric OvenConvection OvenDishwasherGas CooktopDisposalMicrowaveRefrigeratorOven
Cooling 
Ceiling Fan(s)Central AirElectric
Fireplace 
Yes
Fireplace Features 
ElectricGreat Room
Fireplaces 
1
Flooring 
CarpetLaminate
Furnished 
Unfurnished
Heating 
Natural GasCentral
Interior 
Ceiling Fan(s)Central Vacuum
Laundry Features 
Gas Dryer HookupLaundry RoomSinkUpper Level
Window Features 
Window CoveringsBlindsDouble Pane WindowsWindow Treatments
Bedroom 2 
Dimensions - 11x11Description - Ceiling Fan,Ceiling Light,Upstairs
Bedroom 3 
Dimensions - 12x11Description - Ceiling Fan,Ceiling Light,Upstairs
Bedroom 4 
Dimensions - 14x11Description - Ceiling Fan,Ceiling Light
Den 
Description - Double Doors,Downstairs
Dining Room 
Dimensions - 12x8Description - Kitchen/Dining Room Combo
Great Room 
Dimensions - 15x18Description - Downstairs
Kitchen 
Description - Breakfast Bar/Counter,Garden Window,Island,Lighting Recessed,Quartz Countertops,Stainless Steel Appliances
Loft 
Dimensions - 14x14Description - Ceiling Fan
PrimaryBathroom 
Description - Double Sink,Separate Shower,Separate Tub
PrimaryBedroom 
Dimensions - 15x15Description - Balcony,Ceiling Fan,Ceiling Light,Upstairs,Walk-In Closet(s)
Save
Ask
Tour
Hide
Share
Exterior Features
Construction Details 
FrameStucco
Exterior 
BalconyBarbecueCourtyardPrivate Yard
Fencing 
BlockBack YardWrought Iron
Lot Features 
Landscaped
Patio And Porch 
PatioCovered
Roof 
Tile
View 
CityMountain(s)
Waterview 
CityMountain(s)
Windows/Doors 
Window CoveringsBlindsDouble Pane WindowsWindow Treatments
Community Features
Association Amenities 
GatedPark
Association Dues 
69
Financing Terms Available 
CashConventionalVA Loan
HOA Fee Frequency 
Monthly
Horse Property 
None
Schools
School District
Unknown
Elementary School
Givens, Linda Rankin,Givens, Linda Rankin
Middle School
Becker
High School
Palo Verde
Listing courtesy of Real Broker LLC (702) 595-8036


Listing information is provided by Participants of the Greater Las Vegas Association of Realtors. IDX information is provided exclusively for personal, non-commercial use, and may not be used for any purpose other than to identify prospective properties consumers may be interested in purchasing. Information is deemed reliable but not guaranteed. Copyright 2026, Greater Las Vegas Association of Realtors.
Last checked: 2026-05-31 09:24 PM UTC

Neighborhood & Commute
Source: Walkscore
Disclosure: Community information and market data powered by Constellation Data Labs. Information is deemed reliable but not guaranteed.
Save
Ask
Tour
Hide
Share
Search

May 2026

  • M
  • T
  • W
  • T
  • F
  • S
  • S
  • 1
  • 2
  • 3
  • 4
  • 5
  • 6
  • 7
  • 8
  • 9
  • 10
  • 11
  • 12
  • 13
  • 14
  • 15
  • 16
  • 17
  • 18
  • 19
  • 20
  • 21
  • 22
  • 23
  • 24
  • 25
  • 26
  • 27
  • 28
  • 29
  • 30
  • 31

June 2026

  • M
  • T
  • W
  • T
  • F
  • S
  • S
  • 1
  • 2
  • 3
  • 4
  • 5
  • 6
  • 7
  • 8
  • 9
  • 10
  • 11
  • 12
  • 13
  • 14
  • 15
  • 16
  • 17
  • 18
  • 19
  • 20
  • 21
  • 22
  • 23
  • 24
  • 25
  • 26
  • 27
  • 28
  • 29
  • 30
0 Adults
0 Children
Pets
Size
Price
Amenities
Facilities

Compare listings

Compare

Compare experiences

Compare