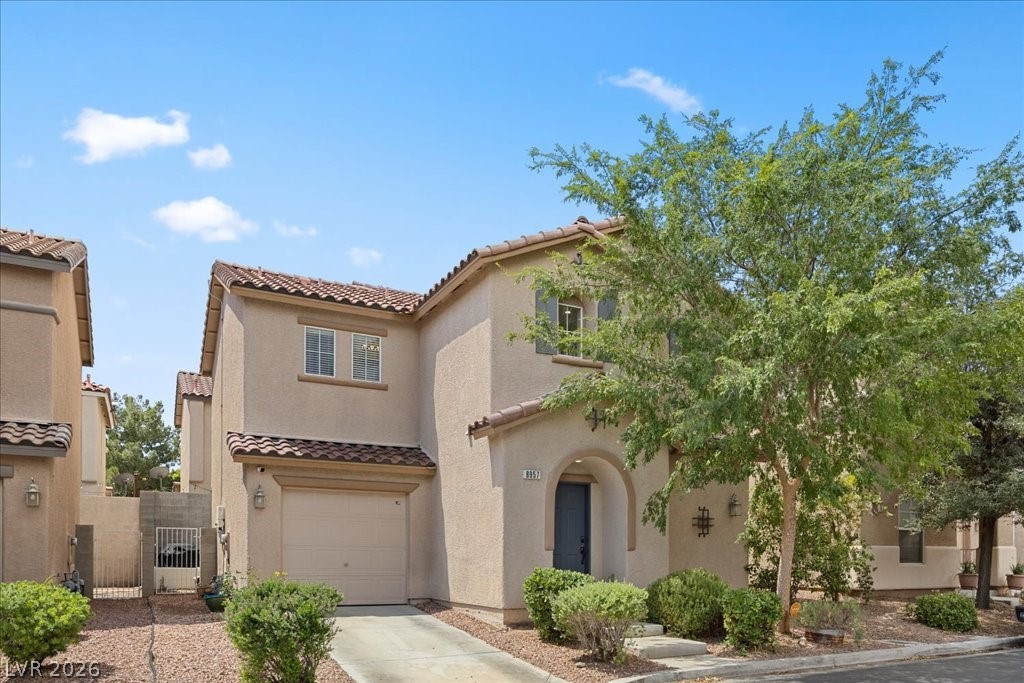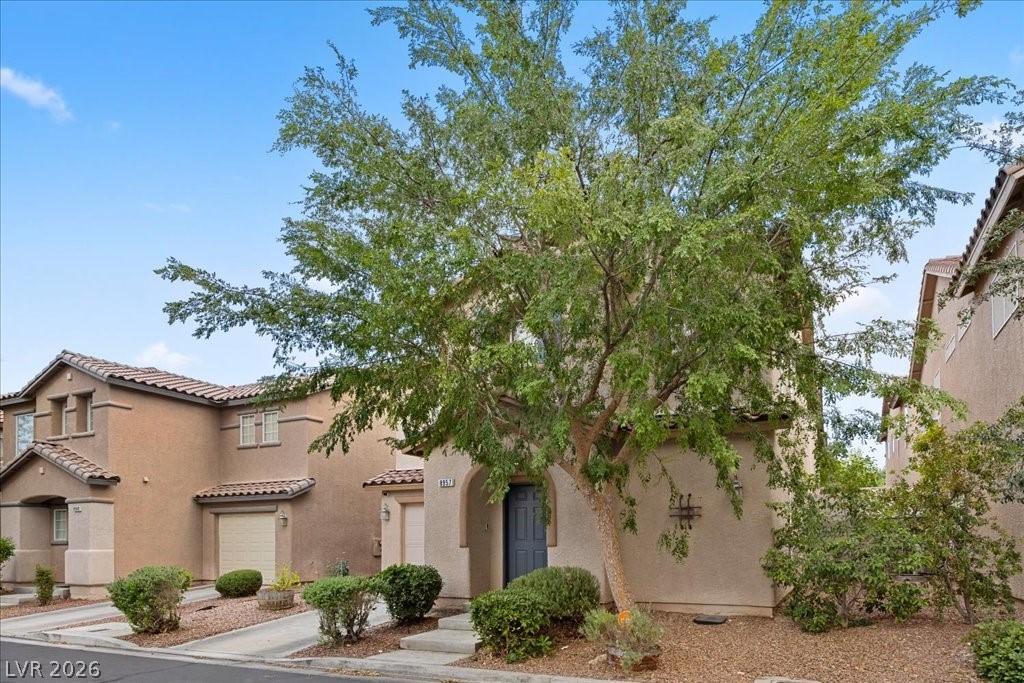
8957 Ornate Glade Avenue, Las Vegas, NV, 89148

Save
Ask
Tour
Hide
Share
$410,000
New Listing

8957 Ornate Glade Avenue
Las Vegas, NV 89148

For Sale|Single Family Residence|Active
3
Beds
3
Total Baths
2
Full Baths
1
Partial Bath
1,671
SqFt
$245
/SqFt
2003
Built
Subdivision:
Venezia At Rhodes Ranch
County:
Clark
Listing courtesy of eXp Realty (702) 327-8892
8957 Ornate Glade Avenue8957 Ornate Glade Avenue8957 Ornate Glade Avenue8957 Ornate Glade Avenue
Save
Ask
Tour
Hide
Share

Mortgage Calculator

Monthly Payment (Est.)

$1,871
Calculator powered by Showcase IDX, a Constellation1 Company. Copyright ©2026 Information is deemed reliable but not guaranteed.

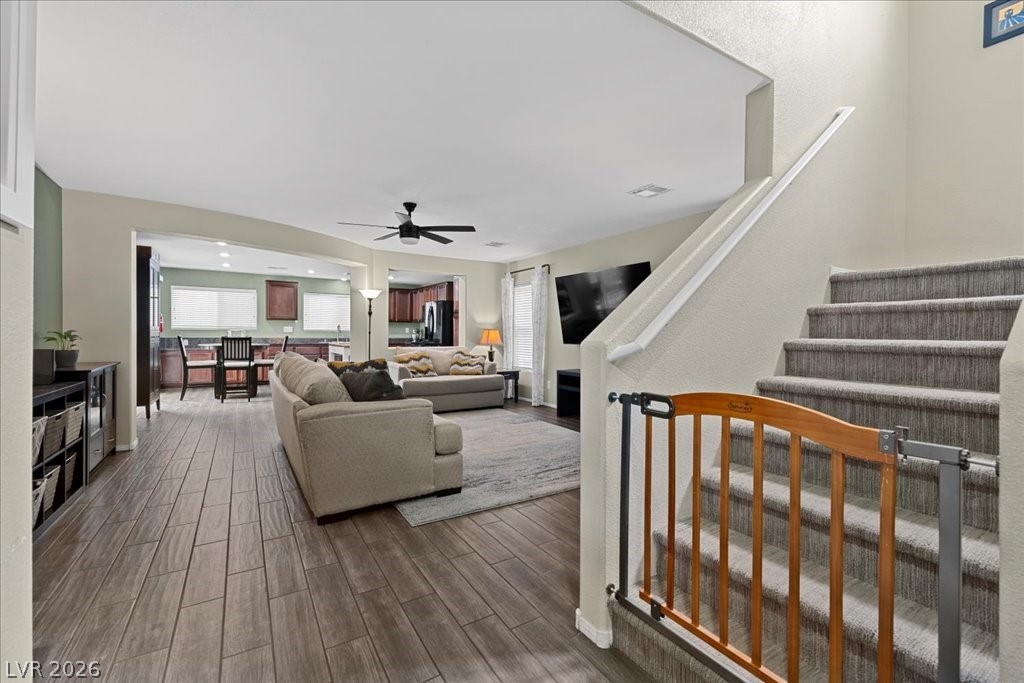
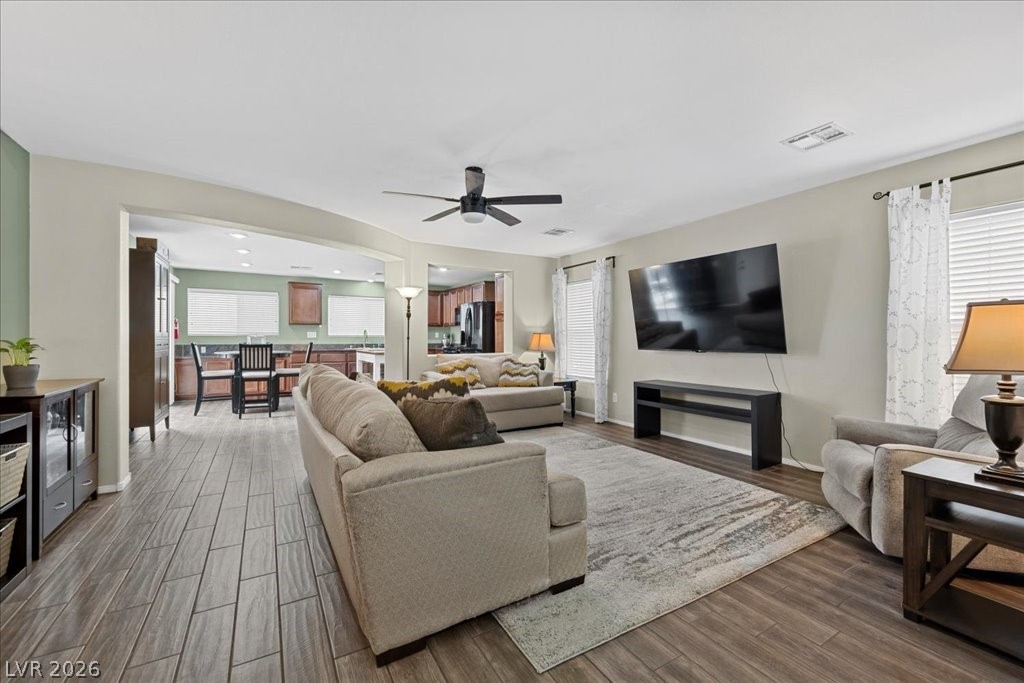
Welcome to the home you've been waiting for — because some addresses don't just give you a place to live, they give you a lifestyle. Tucked inside one of Southwest Las Vegas's most sought-after communities, 8957 Ornate Glade Ave is the kind of two-story home that checks every box and then keeps going. Step through the front door and feel it immediately — that seamless blend of style and warmth that only the right design choices can create. The main level is dressed in gorgeous wood-look tile that delivers all the richness of hardwood with none of the worry. It flows effortlessly from the living area straight into the heart of the home: a stunning kitchen anchored by a center island that was made for Sunday mornings, dinner parties, and everything in between. Whether you're pulling barstools up for a casual breakfast or prepping for a full spread, this kitchen doesn't just function — it performs. Head upstairs and the warmth follows you. Rich laminate wood flooring runs through every room on the second level, creating a cohesive, elevated aesthetic that feels like a high-end retreat. Three bedrooms — each thoughtfully sized — give you the flexibility to live, work, and rest exactly how you want. With 2.5 baths, the morning rush is never actually a rush. And the location? Six miles from the Las Vegas Strip, minutes from the 215 Beltway, near top-rated shopping, dining, and parks. This is Southwest Las Vegas living at its finest — connected, convenient, and completely on point. Homes like this don't sit. Schedule your showing today.

Save
Ask
Tour
Hide
Share
Listing Snapshot
Price 
$410,000
Days On Site 
0 Days
Bedrooms 
3
Inside Area (SqFt) 
1,671 sqft
Total Baths 
3
Full Baths 
2
Partial Baths 
1
Lot Size 
0.05 Acres
Year Built 
2003
MLS® Number 
2787250
Status 
Active
Property Tax 
$1,331
HOA/Condo/Coop Fees 
$55 monthly
Sq Ft Source 
N/A
Friends & Family
Recent Activity
4 hours agoListing first seen on site
11 hours agoListing updated with changes from the MLS®
General Features
Acres 
0.05
Attached Garage 
Yes
Direction Faces 
North
Disclosures 
Covenants Restrictions Disclosure
Energy Features 
Solar
Garage 
Yes
Garage Spaces 
1
Parking 
AttachedGarageInside EntrancePrivate
Property Sub Type 
Single Family Residence
Sewer 
Public Sewer
SqFt Total 
1671
Style 
TwoStory
Utilities 
Underground Utilities
Water Source 
Public
Zoning 
Single Family
Interior Features
Appliances 
DryerDisposalGas RangeMicrowaveRefrigeratorWasher
Cooling 
Ceiling Fan(s)Central AirElectric
Electric 
Photovoltaics Third-Party Owned
Flooring 
LaminateTile
Furnished 
Unfurnished
Heating 
Natural GasCentral
Interior 
Ceiling Fan(s)Smart Thermostat
Laundry Features 
Gas Dryer HookupLaundry Room
Window Features 
Window CoveringsBlinds
Bedroom 2 
Dimensions - 12x10Description - Ceiling Fan,Ceiling Light,Closet,Upstairs
Bedroom 3 
Dimensions - 12x10Description - Ceiling Fan,Ceiling Light,Closet,Upstairs
Dining Room 
Dimensions - 9x8Description - Dining Area
Family Room 
Dimensions - 18x18Description - Ceiling Fan,Downstairs,Separate Family Room
Kitchen 
Description - Granite Countertops,Island,Solid Surface Countertops,Tile Flooring
PrimaryBathroom 
Description - Double Sink,Tub/Shower Combo
PrimaryBedroom 
Dimensions - 16x13Description - Ceiling Fan,Ceiling Light,Upstairs,Walk-In Closet(s)
Save
Ask
Tour
Hide
Share
Exterior Features
Fencing 
BlockFull
Lot Features 
Landscaped
Patio And Porch 
Patio
Roof 
Tile
Windows/Doors 
Window CoveringsBlinds
Community Features
Association Dues 
55
Financing Terms Available 
CashConventionalFHAVA Loan
HOA Fee Frequency 
Monthly
Horse Property 
None
Schools
School District
Unknown
Elementary School
Tanaka, Wayne N.,Tanaka, Wayne N.
Middle School
Faiss, Wilbur & Theresa
High School
Sierra Vista High
Listing courtesy of eXp Realty (702) 327-8892


Listing information is provided by Participants of the Greater Las Vegas Association of Realtors. IDX information is provided exclusively for personal, non-commercial use, and may not be used for any purpose other than to identify prospective properties consumers may be interested in purchasing. Information is deemed reliable but not guaranteed. Copyright 2026, Greater Las Vegas Association of Realtors.
Last checked: 2026-05-31 09:24 PM UTC

Neighborhood & Commute
Source: Walkscore
Disclosure: Community information and market data powered by Constellation Data Labs. Information is deemed reliable but not guaranteed.
Save
Ask
Tour
Hide
Share
Search

May 2026

  • M
  • T
  • W
  • T
  • F
  • S
  • S
  • 1
  • 2
  • 3
  • 4
  • 5
  • 6
  • 7
  • 8
  • 9
  • 10
  • 11
  • 12
  • 13
  • 14
  • 15
  • 16
  • 17
  • 18
  • 19
  • 20
  • 21
  • 22
  • 23
  • 24
  • 25
  • 26
  • 27
  • 28
  • 29
  • 30
  • 31

June 2026

  • M
  • T
  • W
  • T
  • F
  • S
  • S
  • 1
  • 2
  • 3
  • 4
  • 5
  • 6
  • 7
  • 8
  • 9
  • 10
  • 11
  • 12
  • 13
  • 14
  • 15
  • 16
  • 17
  • 18
  • 19
  • 20
  • 21
  • 22
  • 23
  • 24
  • 25
  • 26
  • 27
  • 28
  • 29
  • 30
0 Adults
0 Children
Pets
Size
Price
Amenities
Facilities

Compare listings

Compare

Compare experiences

Compare